
Interdisciplinary Design Processes for the Swansea Demonstration Homes
Author: Joel Cady, Research Associate, Cardiff University
Introduction
The demonstration homes in Swansea are on the Townhill Estate, an archetypal interwar estate north-west of the city centre. The four homes, which are two adjacent pairs of semi-detached houses, were built in 1932. They are owned and managed by Swansea Council, and all occupied by social tenants.
They are typical of 1920-40 council-built homes and their design corresponds to a standard type from the original government guidance published in 1918. Each has a small kitchen and larger living room downstairs, with three bedrooms and a bathroom upstairs. They have brick cavity walls, solid concrete ground floors, timber first floor and roof structures and slate roofs. Typically for homes of this age, all have had modifications since they were built, including layout changes, installation of gas central heating and replacement of windows and doors.
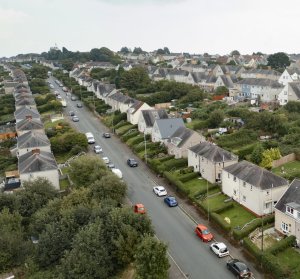
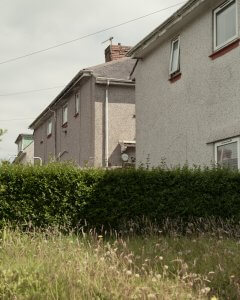
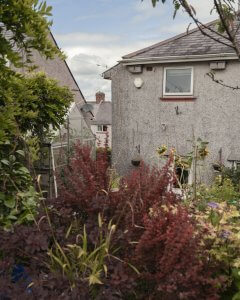
Left: Aerial view of Townhill. Middle and Right: External view of the homes.
Design Brief
The brief for the works to the demonstration homes has been developed in line with the overall aims of the project: developing proposals through co-design; improving the spatial experience; using bio-based and non-extractive materials; and integrating low-carbon technologies. The intention is that these homes will demonstrate what is possible when working to these aims with delivery models currently used by local authorities. The specific objectives of the brief are:
- Reduce energy demand and improve thermal comfort by improving the performance of the building envelope, including insulation to external walls, loft/roof and replacement windows and doors.
- Further reduce operational energy use by installing efficient, low-carbon heating and ventilation systems.
- Further minimise fuel poverty risk by providing renewable energy generation and storage.
- Minimise embodied energy, reduce the risk of damp and mould, and create healthy indoor environments by using bio-based and non-extractive materials wherever possible.
- Limit the spatial impact of new low-carbon technologies by providing additional space to accommodate technology and domestic storage.
Design Process
The proposals in response to this brief have been developed by an interdisciplinary team led by Swansea Council, supported by researchers at the Welsh School of Architecture, Cardiff University and across the Transforming Homes consortium. The realities of working with existing housing stock of this age, and the involvement of a broad interdisciplinary team, have meant that the design process has been complex and multi-faceted. This itself, which will be documented and disseminated through a number of project outputs, will be as important as the completed demonstration homes in informing future proposals for housing transformation at scale. Key aspects of the process are summarised below.
1. Collaborative working relationships across Swansea Council
Swansea Council’s role has been critical throughout the process. They own and manage around 14,000 homes, and large parts of their retrofit programme are designed and delivered by in-house teams. Led by Project Surveyor Mark Robinson, input from all levels and several departments of the council has informed decisions on every aspect of the scope of work. The Swansea team have an in-depth knowledge of current practice in housing and retrofit which has developed throughout a well-established 10 year partnership with the Welsh School of Architecture at Cardiff University. The team at Swansea have steered discussions on how innovation with new materials and processes on these homes can have the biggest impact on works to Swansea’s broader housing stock.
2. Understanding the homes as buildings
The team has developed a detailed understanding of the design, construction and performance of the existing homes through surveys, site visits, and an ongoing programme of monitoring energy use and environmental performance. This information has been invaluable for developing both the specific demonstration home proposals and the wider transferable design proposals for the Transforming Homes Design Catalogue.
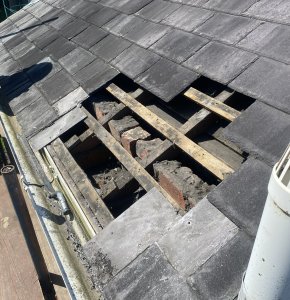
Opening up works to understand current condition of the homes.
3. Resident input
Working closely with the Swansea Council housing team and researchers at the University of Exeter, input from residents has been gathered through 1:1 interviews, home visits and group workshops. These have allowed the team to understand how the homes are occupied, what works well and what can be improved, and given an opportunity to explain proposals and incorporate feedback as they have developed.
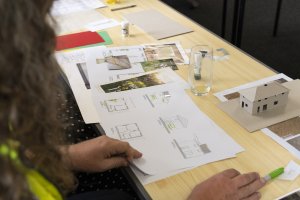
Co-design workshop with residents of the homes.
4. Design workshops
A series of intensive design workshops held in Cardiff and Swansea allowed all members of the team to input into key strategies and details. FOLD Structural Engineers based in Bath have led on the structural design, and SABA Consulting Engineers based in Swansea have led on the mechanical and electrical packages. Design development has been supported by performance modelling carried out at WSA and the University of Bath, allowing the likely impact of design options and strategies to be quantified throughout the development process.
5. Supply chain input
Manufacturers and suppliers have played a key role throughout the development process, providing information about available products and systems, especially for the innovative use of bio-based and non-extractive materials. Working with key manufacturers, training sessions have been planned and delivered to allow the design and delivery teams to gain hands-on experience of working with key products such as wood fibre insulation.
Proposals
The detailed design of the final proposals is almost complete and will include the use of bio-based insulation materials as an innovative remedial approach to problematic cavity wall insulation, the installation of new heating and ventilation systems in existing service and void spaces, and the construction of a modular, bio-based ‘tech shed’ in the garden to house a battery, additional PVs and extra storage for the residents.
The process has also generated proposals which could not be taken forward at this stage – these will be disseminated as project outputs, will inform Swansea Council’s ongoing retrofit programme and feed into the Transforming Homes Design Catalogue.
Work on site will start later this year, delivered in large part by Swansea Council’s in-house contractor team. As with the rest of the process, this will provide an opportunity for the team to develop new skills working with lower impact materials and processes, and knowledge to be used for future housing retrofits. The homes will be complete in Spring 2027.