
From Design to Delivery: The Latest from the Bristol Demonstration Homes
Author: Emma Taylor, Research Associate, University of Bath
Introduction
The Bristol demonstration homes are located in Knowle West, south Bristol. This interwar estate occupies an elevated site surrounded by extensive green space and represents around 5,000 of the 15,000 homes constructed in Bristol during this period. The two demonstration homes, located on Andover Road, are understood from historical records to have formed part of a “demonstration street,” intended to showcase the variety of housing typologies available at the time.
Both homes are in private ownership and are mid-terrace with different internal layouts, although each includes a kitchen and bathroom/shower room on the ground floor and, as originally designed, three bedrooms on the first floor. One has been extended with a rear conservatory, while in the second property the larger bedroom has been subdivided to create a fourth bedroom accessed through another bedroom.
The homes are constructed with brick cavity walls (50mm cavities) insulated with either mineral wool or polystyrene bead fill. Each property has a suspended floor in the living room, with solid floors throughout the remainder of the ground floor. Both homes are heated via gas central heating systems and have UPVC windows and doors that were installed several years ago.
A distinctive original design feature of homes of this era was the inclusion of ‘dropped ceilings’, or ‘skeilings’, within the first-floor rooms, intended to create a cottage-style appearance along the street frontage.
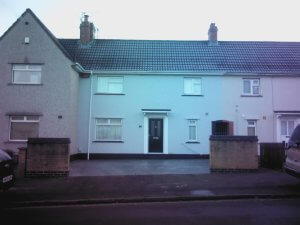
Facade of one of the Bristol Demo Homes.
Design Brief
The brief for each home was developed collaboratively with the residents and wider community, while also aligning with the objectives of the Transforming Homes project. The co-design workshops with residents identified early on that the focus should be to improve the fabric (using bio-based materials) and ventilation of the homes. Alongside community discussions, the findings taken from the data collection and modelling and monitoring have influenced the choice of transformation proposals for each property, ensuring robust and appropriate solutions are implemented, that:
- Improve the comfort, health and well-being of residents
- Improve operational energy performance
- Reduce household bills and maintenance costs
- Significantly lower embodied and whole-life carbon compared to “standard” retrofit
- Are affordable and easily repeatable within the community and the housing typologies in Knowle West
- Enhance social value and wealth creation
- Support wider skills creation
- Develop and consolidate a local circular economy
- Create community action and opt-in to retrofit across tenures
Design Process
The University of Bath have developed the design solutions for the homes, acting as retrofit and principal designers for the project, with the support of external professionals including retrofit coordinators and assessors. Coordination with manufacturers and suppliers has been critical in the development of the retrofit details.
The homes were surveyed and monitored over a 12-month period, gathering data to help the team understand occupancy patterns, identify what residents valued about their homes, and uncover issues they were experiencing. Additional monitoring and modelling were undertaken as further questions emerged regarding the performance of the walls.
This information, together with resident interviews, ongoing co-design workshops, and further information-gathering sessions, informed the development of a package of energy efficiency measures (EEMs) tailored to each property. The proposed EEM’s included loft insulation with an insulated hatch, insulation to the dropped eaves detail, removal of the suspended floor and replacement with an insulated solid floor, external wall insulation (EWI) or replacement insulating render and new triple glazed windows and doors.
A range of bio-based materials have been specified for these EEM’s including hemp insulation to the loft, lime renders and plasters and woodfibre insulation for the dropped eaves, floor and EWI.
To ensure the EEMs were transferable across this housing typology, it was important that the measures could be implemented in homes regardless of tenure. In line with the requirement for government-funded retrofit projects in England to register EEMs on the TrustMark database, solutions were developed wherever possible with the necessary warranties and certifications in place.
Delivery Process
The works to the homes have been divided into three packages, to enable testing of alternative delivery approaches and lodgement of some measures on the Trustmark database.
Package 1
Delivered by WeCanBuildTogether (WCBT), a local trade crew. Established by WeCanMake, WCBT operates as an independent delivery organisation employing local tradespeople with the primary objective of creating a decentralised, replicable, and locally tailored retrofit delivery model through the development of a trusted local workforce.
By creating a green skills ecosystem where residents and local tradespeople work together on housing transformation, the model embeds training directly into the delivery process, enabling up‑skilling, local wealth creation, resident agency, and stronger resident–trade relationships. This collaboration is underpinned by a participatory governance approach that brings residents into decision‑making, strengthening accountability and shared ownership.
This approach also unlocks the value of situated knowledge. We have already seen how as residents move between homes, they share insights and build a localised knowledge network specific to Knowle West that improves decision‑making and significantly de‑risks retrofit (addressing a critical national delivery challenge). The model has generated notable community cohesion and trust, which in turn has produced greater care in works, deeper resident understanding of their homes, and a positive cultural shift in how people engage with transformation.
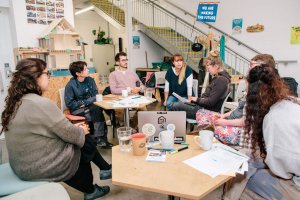
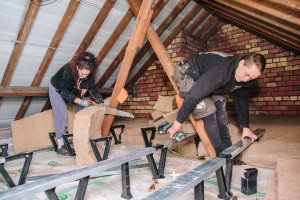
Left: Researchers meeting with local trade crew. Right: Package 2 delivery by local trade crew.
Package 2
External wall insulation (EWI), rendering, and the installation of windows and doors, will be delivered by a local TrustMark-certified contractor. The intention is to register the first wood fibre external wall insulation system with a lime render finish (without a carrier board) on the TrustMark database.
Package 3
Design, installation, and commissioning of the MVHR system, will also be undertaken by a local contractor.
Works have been staggered due to funding limitations. The local trade crew began work on phase 1 in November 2025, with works expected to be complete by December 2026.